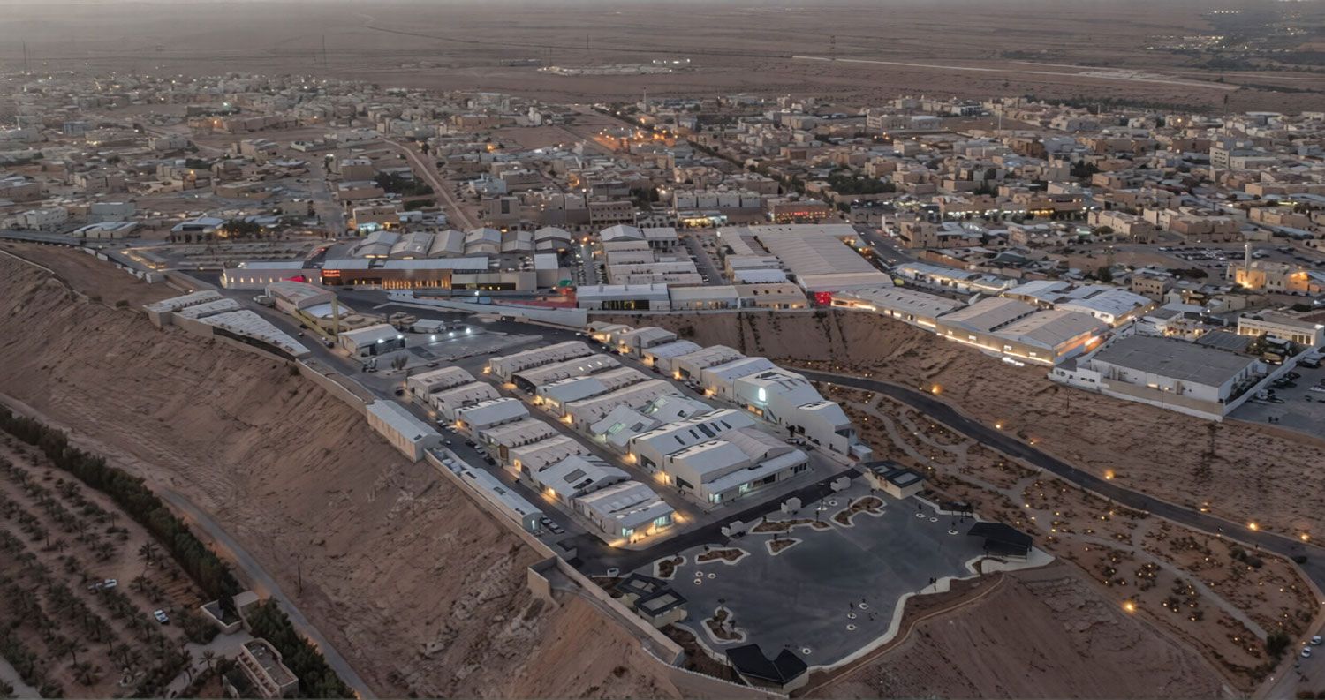
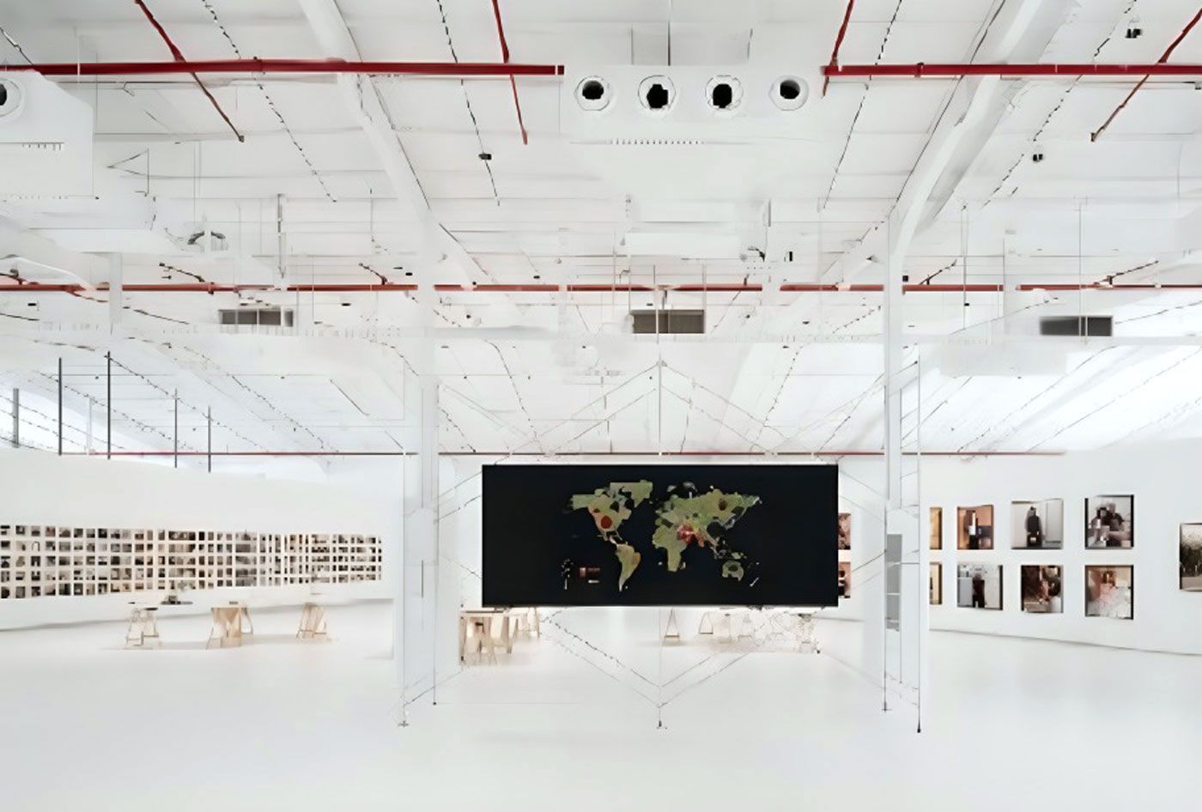
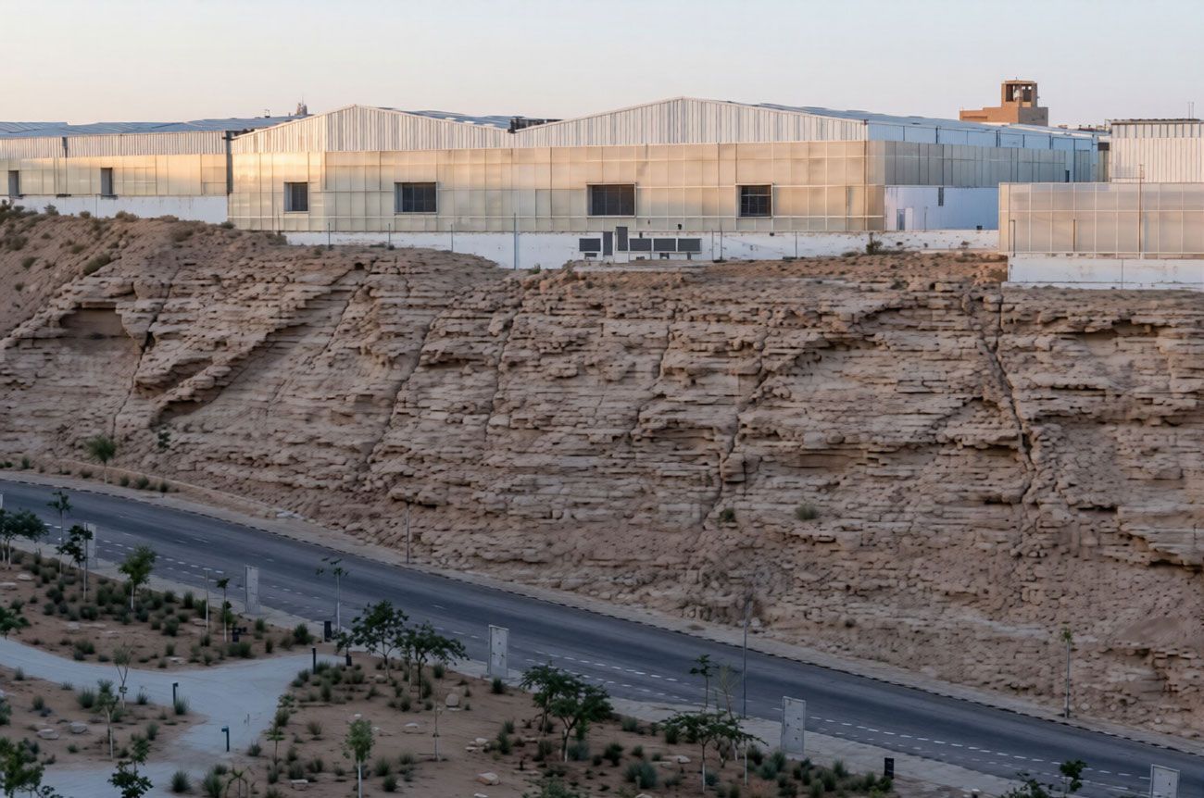
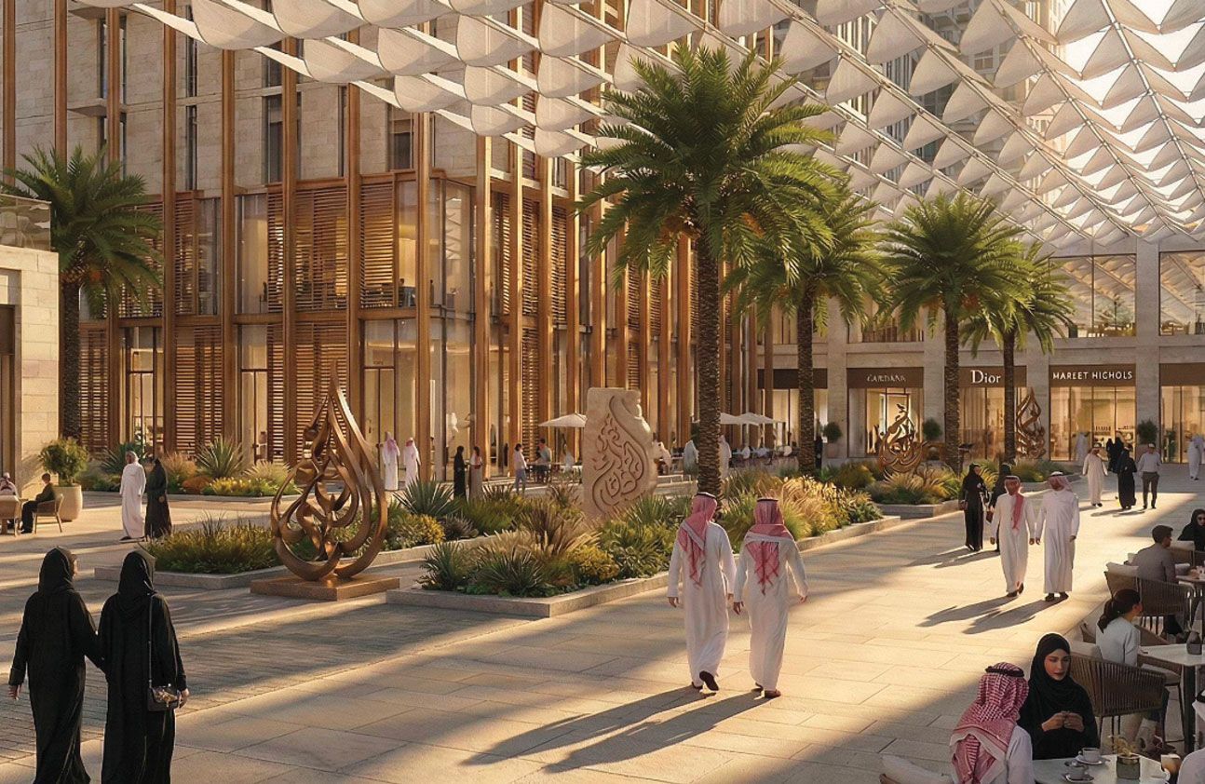
The foundation called for the rehabilitation of 8 decommissioned warehouses spanning a total area of 16,000 m2 to host world-class galleries, art handling facilities, public workshop areas, offices, an auditorium, and a multipurpose plaza. Organized around a central open-air plaza, the different exhibition spaces are weaved together through a set of ramps and exterior walkways that traverse the disparate warehouses comprising the Biennale complex. The architecture of the Diriyah Biennale headquarters highlights rare exercise in rehabilitation and adaptive re-use, especially when concerned with a former industrial district.